6 Caudle Close
Caudle Close, Ruardean, GL17 9UJ
- 1
Guide Price: *
£99,000
Fees apply
Buyer's fee:£4,800
Admin fee:£2,400
All fees include VAT at 20%
Auction Type:
† Traditional
Opening bid:
£99,000Bid history
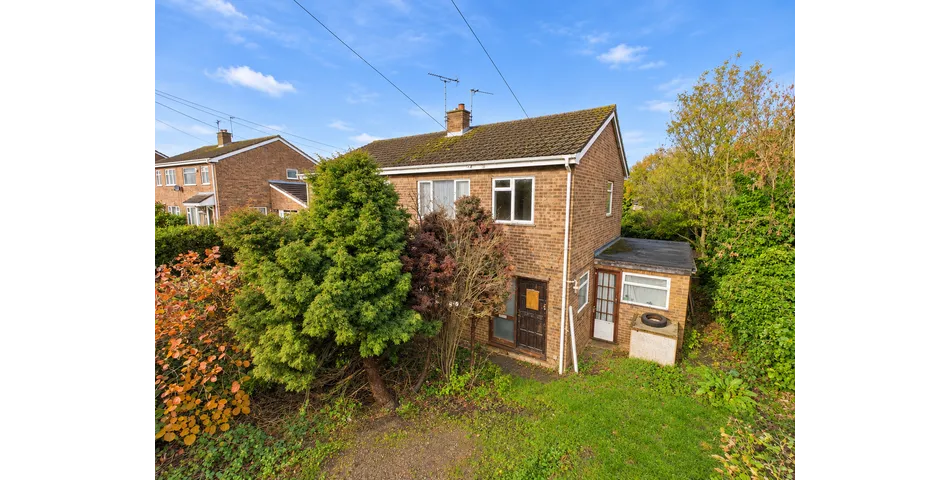
0 bidsOffered for sale via Hattons Online Auction, this three-bedroom semi-detached property occupies a desirable position within a sought-after residential area, enjoying far-reaching views across the surrounding countryside. Whilst requiring updating and modernisation throughout, the property offers excellent potential for purchasers looking to create a home to their own taste and specification. Further benefits include off-road parking, making this an exciting opportunity for investors, developers and buyers seeking a property with scope for improvement.
Ruardean is a picturesque village on the edge of the Forest of Dean, offering a peaceful setting with far-reaching countryside views. With a primary school, and strong community spirit, it’s ideal for families and those seeking village life. Surrounded by woodland and nature trails, it’s perfect for outdoor lovers, while still being well-connected to Ross-on-Wye, Cinderford, Gloucester and the A40/M50 for commuting. A hidden gem that balances rural charm with everyday convenience.
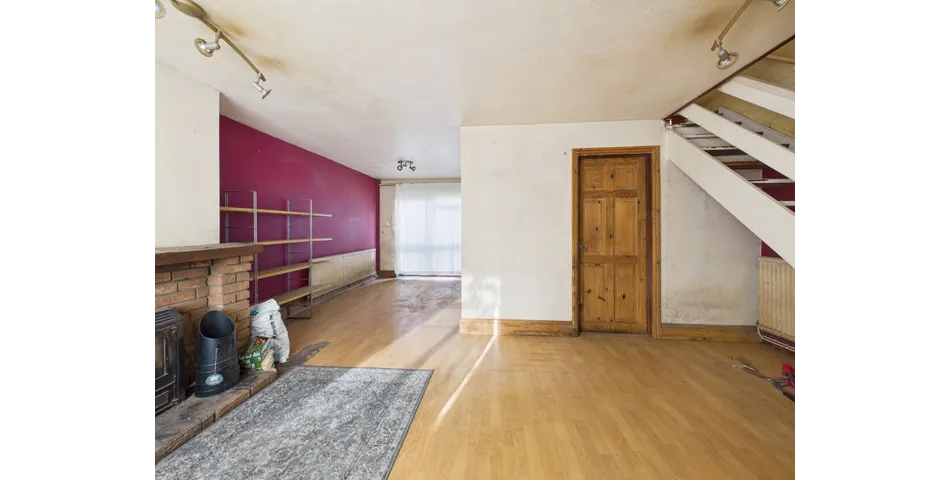
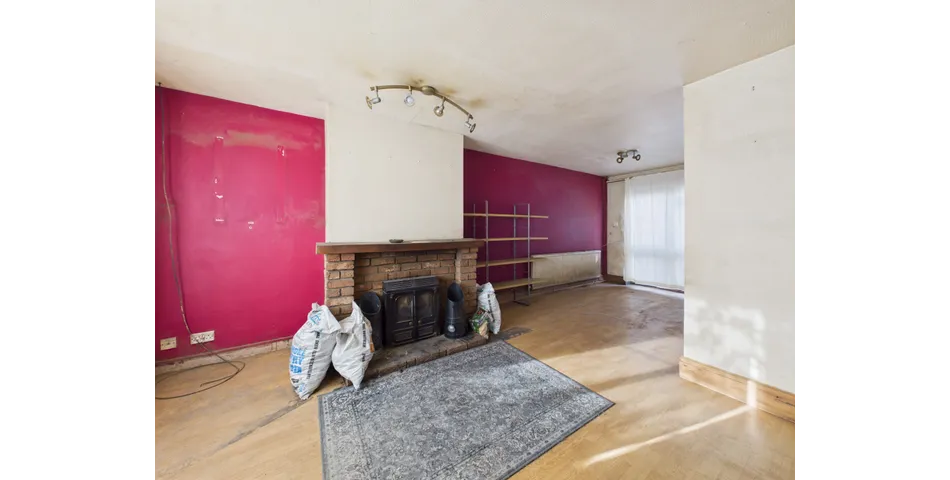
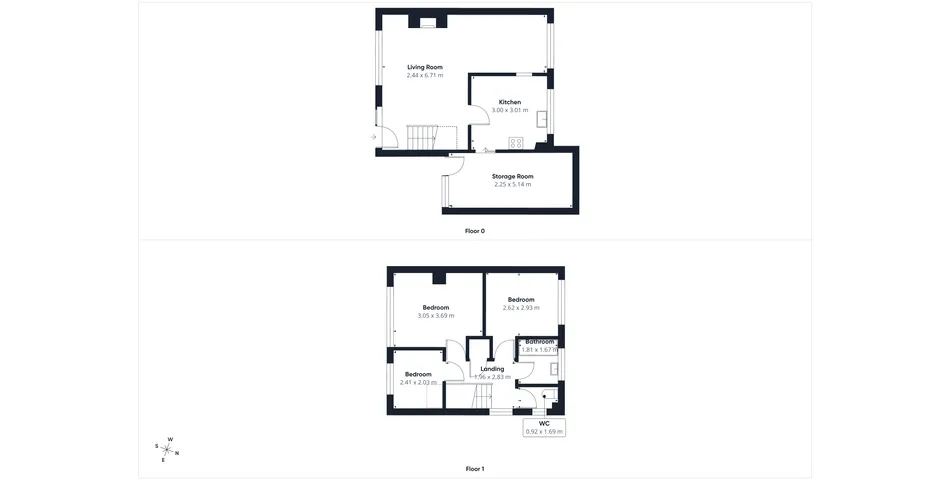
The main living area is a generously proportioned, open-plan space offering flexibility for both relaxing and dining. A brick-built feature fireplace housing a wood-burning style stove provides a natural focal point, with ample room to arrange substantial sofas and armchairs around it. Wood-effect flooring runs throughout, while the extended layout provides space for a dining table and chairs towards the far end of the room. A large glazed opening allows natural light to filter into the space, creating a pleasant sense of openness. An open staircase rises from the living area to the first floor, while a traditional timber door leads through to the adjoining accommodation. Although requiring updating, the room offers excellent potential to create a welcoming and sociable family living space.
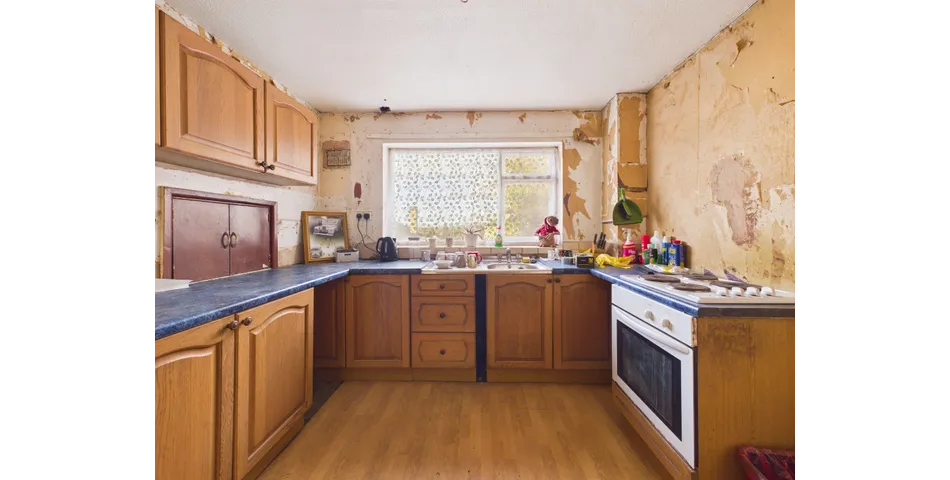
The kitchen is a practical, well-proportioned room, currently fitted with a range of traditional wood-effect wall and base units complemented by dark work surfaces. The U-shaped arrangement provides useful storage and preparation space, with a stainless steel sink positioned beneath a wide window overlooking the surrounding greenery. An electric cooker is positioned to one side, while the central floor area allows comfortable movement around the kitchen. The room would benefit from a full programme of modernisation, offering an opportunity to introduce contemporary cabinetry, appliances and finishes to create a stylish and functional cooking environment.
An additional side lobby/room provides versatile space ideal for storage or offering potential for conversion into further usable accommodation, subject to any necessary consents.
Stairs rise from the living area to the first floor, where three bedrooms, a family bathroom and a separate WC provide practical accommodation.
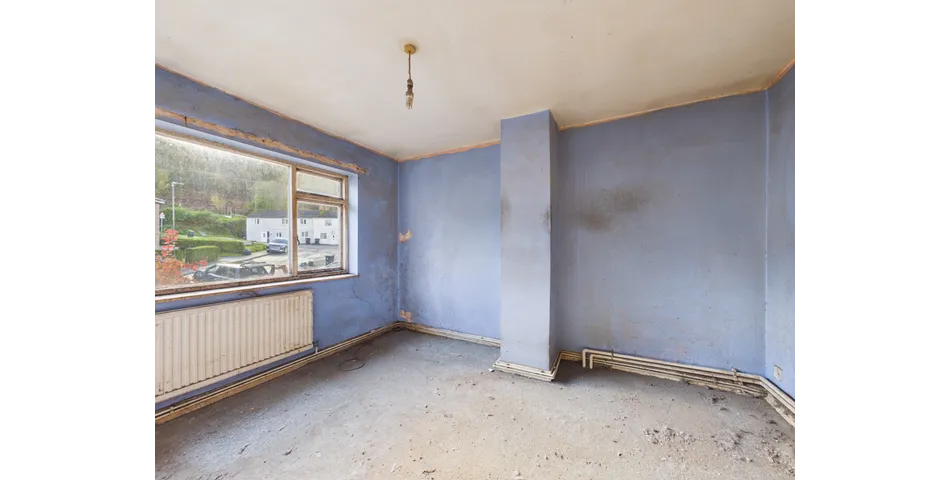
Bedroom one is a well-proportioned double bedroom with a large window allowing plenty of natural light into the room and offering an outlook towards neighbouring properties and established greenery. There is ample space for a double bed, bedside tables and additional bedroom furniture, with generous wall space providing flexibility for freestanding or fitted wardrobes. Although requiring refurbishment, the room has excellent potential to become a comfortable and inviting principal bedroom.
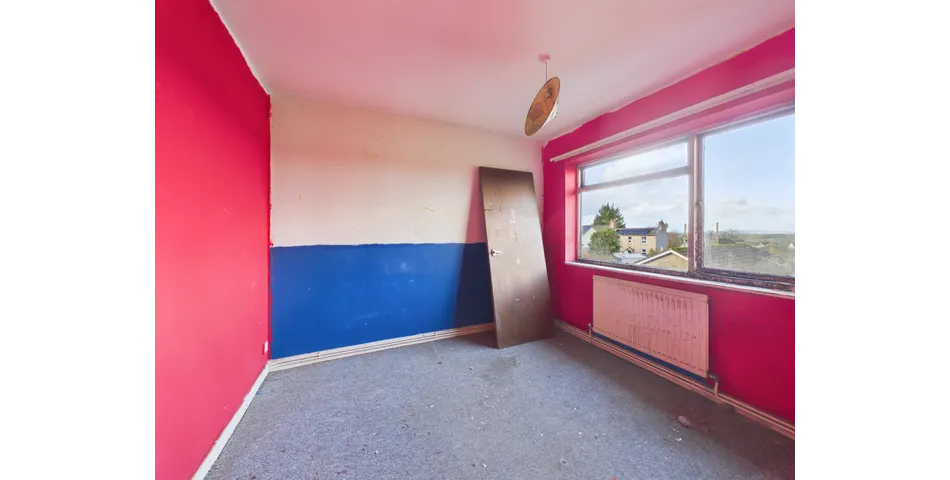
The second bedroom is another good-sized room, comfortably accommodating a double bed alongside bedside furniture and wardrobe storage. A large window enjoys an elevated outlook across neighbouring rooftops towards the surrounding countryside, creating a pleasant sense of openness. The versatile proportions make this room equally suitable for use as a guest bedroom, children's bedroom or home office, depending on individual requirements.
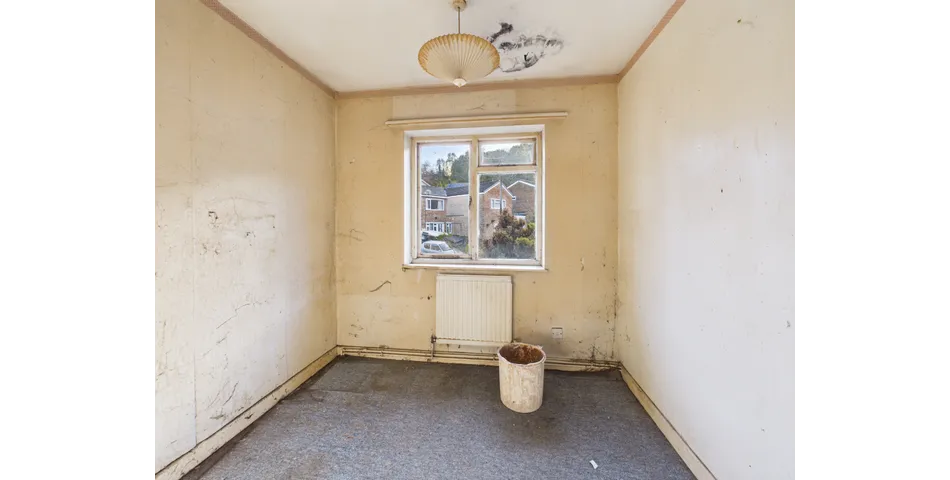
Bedroom three is a practical and adaptable space, ideally suited as a single bedroom, nursery or dedicated home office. A window provides natural light and looks towards neighbouring properties and established greenery. The rectangular layout offers room for a single bed and additional storage, with potential for fitted shelving or wardrobes to maximise the available space.
The family bathroom is currently fitted with a panelled bath and pedestal wash hand basin, complemented by traditional tiled splashbacks. A frosted window provides natural light while maintaining privacy. Although requiring complete refurbishment, the room offers an opportunity to create a contemporary bathroom with modern sanitaryware and updated finishes. A separate WC provides additional convenience for family living and also offers scope for modernisation.
Outside- The property benefits from established garden areas with a variety of mature trees, shrubs and greenery, creating a leafy setting with a pleasant sense of privacy. The planting provides an attractive backdrop and offers plenty of scope for landscaping and improvement. To the rear is a small garden, providing a manageable outdoor space with potential to create a pleasant seating area, introduce decorative planting or establish a low-maintenance garden for enjoying the warmer months.
NOTE FOR BUYERS AND METHOD OF SALE :
The property is offered for sale by Traditional Online Auction (unless sold prior.) The vendor reserves the right to withdraw, sell or alter the property for sale prior to the auction end date.
BIDDING:
SERVICES:
We have not tested any of the services, systems, or appliances at the property. Prospective buyers are advised to make their own enquiries and satisfy themselves as to their condition and suitability.
ANTI MONEY LAUNDERING REGULATIONS (AML):
In accordance with Anti Money Laundering Regulations (AML), we are required to request forms of identification and carry out due diligence on any parties connected to a successful offer. Should an offer be made on behalf of a business/company, AML due diligence will also be necessary. Proof/source of funding must be supplied, prior to offer acceptance.
BUYERS FEES:
The purchase of this property is subject to a combined buyer and admin fee of £7,200 including VAT as stated on the auction listing.
DEPOSIT PAYMENT:
The Seller and Buyer agree that the Buyer may transfer the remainder of the 10% deposit (less the amounts paid online) within 48 hours of the end of this online auction.
The remainder of the 10% deposit payment is to be transferred to the buyer’s solicitors and must be in their client account with 48 hours of the auction ending. It is essential that buyers instruct their solicitor in advance of the auction.
LEGAL PACK:
Copies of the legal pack are available online to be downloaded, via the tab on the online auction property listing page. Prospective purchasers will need to register with the Bamboo online platform in order to download the legal pack. It is the purchaser’s responsibility to make all necessary enquiries prior to the auction. Prospective purchasers are strongly advised to inspect the legal documentation, this will/may contain material information regarding the property, and to consult legal advice prior to bidding.
Offered for sale via Hattons Online Auction, this three-bedroom semi-detached property occupies a desirable position within a sought-after residential area, enjoying far-reaching views across the surrounding countryside. Whilst requiring updating and modernisation throughout, the property offers excellent potential for purchasers looking to create a home to their own taste and specification. Further benefits include off-road parking, making this an exciting opportunity for investors, developers and buyers seeking a property with scope for improvement.
Ruardean is a picturesque village on the edge of the Forest of Dean, offering a peaceful setting with far-reaching countryside views. With a primary school, and strong community spirit, it’s ideal for families and those seeking village life. Surrounded by woodland and nature trails, it’s perfect for outdoor lovers, while still being well-connected to Ross-on-Wye, Cinderford, Gloucester and the A40/M50 for commuting. A hidden gem that balances rural charm with everyday convenience.
The main living area is a generously proportioned, open-plan space offering flexibility for both relaxing and dining. A brick-built feature fireplace housing a wood-burning style stove provides a natural focal point, with ample room to arrange substantial sofas and armchairs around it. Wood-effect flooring runs throughout, while the extended layout provides space for a dining table and chairs towards the far end of the room. A large glazed opening allows natural light to filter into the space, creating a pleasant sense of openness. An open staircase rises from the living area to the first floor, while a traditional timber door leads through to the adjoining accommodation. Although requiring updating, the room offers excellent potential to create a welcoming and sociable family living space.
The kitchen is a practical, well-proportioned room, currently fitted with a range of traditional wood-effect wall and base units complemented by dark work surfaces. The U-shaped arrangement provides useful storage and preparation space, with a stainless steel sink positioned beneath a wide window overlooking the surrounding greenery. An electric cooker is positioned to one side, while the central floor area allows comfortable movement around the kitchen. The room would benefit from a full programme of modernisation, offering an opportunity to introduce contemporary cabinetry, appliances and finishes to create a stylish and functional cooking environment.
An additional side lobby/room provides versatile space ideal for storage or offering potential for conversion into further usable accommodation, subject to any necessary consents.
Stairs rise from the living area to the first floor, where three bedrooms, a family bathroom and a separate WC provide practical accommodation.
Bedroom one is a well-proportioned double bedroom with a large window allowing plenty of natural light into the room and offering an outlook towards neighbouring properties and established greenery. There is ample space for a double bed, bedside tables and additional bedroom furniture, with generous wall space providing flexibility for freestanding or fitted wardrobes. Although requiring refurbishment, the room has excellent potential to become a comfortable and inviting principal bedroom.
The second bedroom is another good-sized room, comfortably accommodating a double bed alongside bedside furniture and wardrobe storage. A large window enjoys an elevated outlook across neighbouring rooftops towards the surrounding countryside, creating a pleasant sense of openness. The versatile proportions make this room equally suitable for use as a guest bedroom, children's bedroom or home office, depending on individual requirements.
Bedroom three is a practical and adaptable space, ideally suited as a single bedroom, nursery or dedicated home office. A window provides natural light and looks towards neighbouring properties and established greenery. The rectangular layout offers room for a single bed and additional storage, with potential for fitted shelving or wardrobes to maximise the available space.
The family bathroom is currently fitted with a panelled bath and pedestal wash hand basin, complemented by traditional tiled splashbacks. A frosted window provides natural light while maintaining privacy. Although requiring complete refurbishment, the room offers an opportunity to create a contemporary bathroom with modern sanitaryware and updated finishes. A separate WC provides additional convenience for family living and also offers scope for modernisation.
Outside- The property benefits from established garden areas with a variety of mature trees, shrubs and greenery, creating a leafy setting with a pleasant sense of privacy. The planting provides an attractive backdrop and offers plenty of scope for landscaping and improvement. To the rear is a small garden, providing a manageable outdoor space with potential to create a pleasant seating area, introduce decorative planting or establish a low-maintenance garden for enjoying the warmer months.
NOTE FOR BUYERS AND METHOD OF SALE :
The property is offered for sale by Traditional Online Auction (unless sold prior.) The vendor reserves the right to withdraw, sell or alter the property for sale prior to the auction end date.
BIDDING:
SERVICES:
We have not tested any of the services, systems, or appliances at the property. Prospective buyers are advised to make their own enquiries and satisfy themselves as to their condition and suitability.
ANTI MONEY LAUNDERING REGULATIONS (AML):
In accordance with Anti Money Laundering Regulations (AML), we are required to request forms of identification and carry out due diligence on any parties connected to a successful offer. Should an offer be made on behalf of a business/company, AML due diligence will also be necessary. Proof/source of funding must be supplied, prior to offer acceptance.
BUYERS FEES:
The purchase of this property is subject to a combined buyer and admin fee of £7,200 including VAT as stated on the auction listing.
DEPOSIT PAYMENT:
The Seller and Buyer agree that the Buyer may transfer the remainder of the 10% deposit (less the amounts paid online) within 48 hours of the end of this online auction.
The remainder of the 10% deposit payment is to be transferred to the buyer’s solicitors and must be in their client account with 48 hours of the auction ending. It is essential that buyers instruct their solicitor in advance of the auction.
LEGAL PACK:
Copies of the legal pack are available online to be downloaded, via the tab on the online auction property listing page. Prospective purchasers will need to register with the Bamboo online platform in order to download the legal pack. It is the purchaser’s responsibility to make all necessary enquiries prior to the auction. Prospective purchasers are strongly advised to inspect the legal documentation, this will/may contain material information regarding the property, and to consult legal advice prior to bidding.
Summary
- Auction end
- 10th Dec at 14:00
- Property type
- Semi-Detached
- Tenure
- Freehold
- Bedrooms
- 3
- Bathrooms
- 1
- Council tax band
- B
Guide Price: *
£99,000
Fees apply
Buyer's fee:£4,800
Admin fee:£2,400
All fees include VAT at 20%
Auction Type:
† Traditional
Opening bid:
£99,000Bid history
0 bidsSummary
- Auction end
- 10th Dec at 14:00
- Property type
- Semi-Detached
- Tenure
- Freehold
- Bedrooms
- 3
- Bathrooms
- 1
- Council tax band
- B
This property is being sold by:

Hattons Estate Agents - Coleford
+441594833400
4 Lords Hill, Coleford, Gloucestershire, GL16 8BD
†Traditional auction
Exchange occurs at the end of the auction. This means that if the reserve is met or exceeded and the auction timer reaches zero, the successful bidder is legally obliged to pay the purchase price and the seller will be legally obliged to sell the property. To ensure that the successful bidder proceeds, the buyer is automatically charged a holding deposit, which is held in a secure client account, pursuant to the terms of a holding deposit agreement.
* Pricing Information
The Guide Price amount specified is an indication of each seller's minimum expectation. It is not necessarily the amount at which the property will sell. Each property will be offered subject to a Reserve (a figure below which the property will not be sold) which we expect will be set no more than 10% above the Guide Price amount.
Bamboo Proptech and Hattons Estate Agents Online Auction shall not be liable for any inaccuracies in the fees stated on this description page, in the bidding confirmation pop up or in the particulars. Buyers should check the contents of the legal pack and special conditions for accurate information on fees. Where there is a conflict between the fees stated in the particulars, the bid information box above or the bidding confirmation pop up and the contents of the legal pack, the contents of the legal pack shall prevail.
Stamp Duty Land Tax or Land and Buildings Transaction Tax may also apply in some circumstances.
Refreshing the Page
To make sure that you are seeing the latest information for the property, we recommend you refresh the page. This ensures you're seeing live information and not stored (cached) data. If the page disconnects from the Internet, refreshing the page will show the latest information.
Disclaimer
All information relating to this property, including descriptions, pictures and other related information has been provided by Hattons Estate Agents Online Auction. All legal documents in relation to this property have been provided by the Vendor's solicitor. Neither Bamboo Proptech or any individual in employment with Bamboo Proptech makes any warranty as to the accuracy or completeness of any of the property information.
These particulars do not form part of any contract or offer. Buyers should not rely on them as statements of representation and should check that the information is correct by inspection or otherwise. Where there is a conflict between the contents of the legal documents and these particulars, the information contained in the legal documents shall prevail.
Pursuant to the Auctioneer Act 1845, this auction is being conducted by the auctioneer stated above. All participants in this online auction shall note that both the Auctions (Bidding Agreements) Act 1927 and 1969 shall apply.
Where stated in the bid box above, you agree that Bamboo may pre-authorise your card for the amount of the Buyer's fee and Deposit. You will only be charged if you are the winning buyer. We will release the pre-authorisation at the end of the auction. You card issuer may take up to 10 working days for this amount to be available to you in your account.